

Before01
Company overview
- Counting done by eye
- Errors from stacking
- Missing count records
AX Solution
Zero-defect quality management completed by precise, vision-AI-based inspection
OVERVIEW
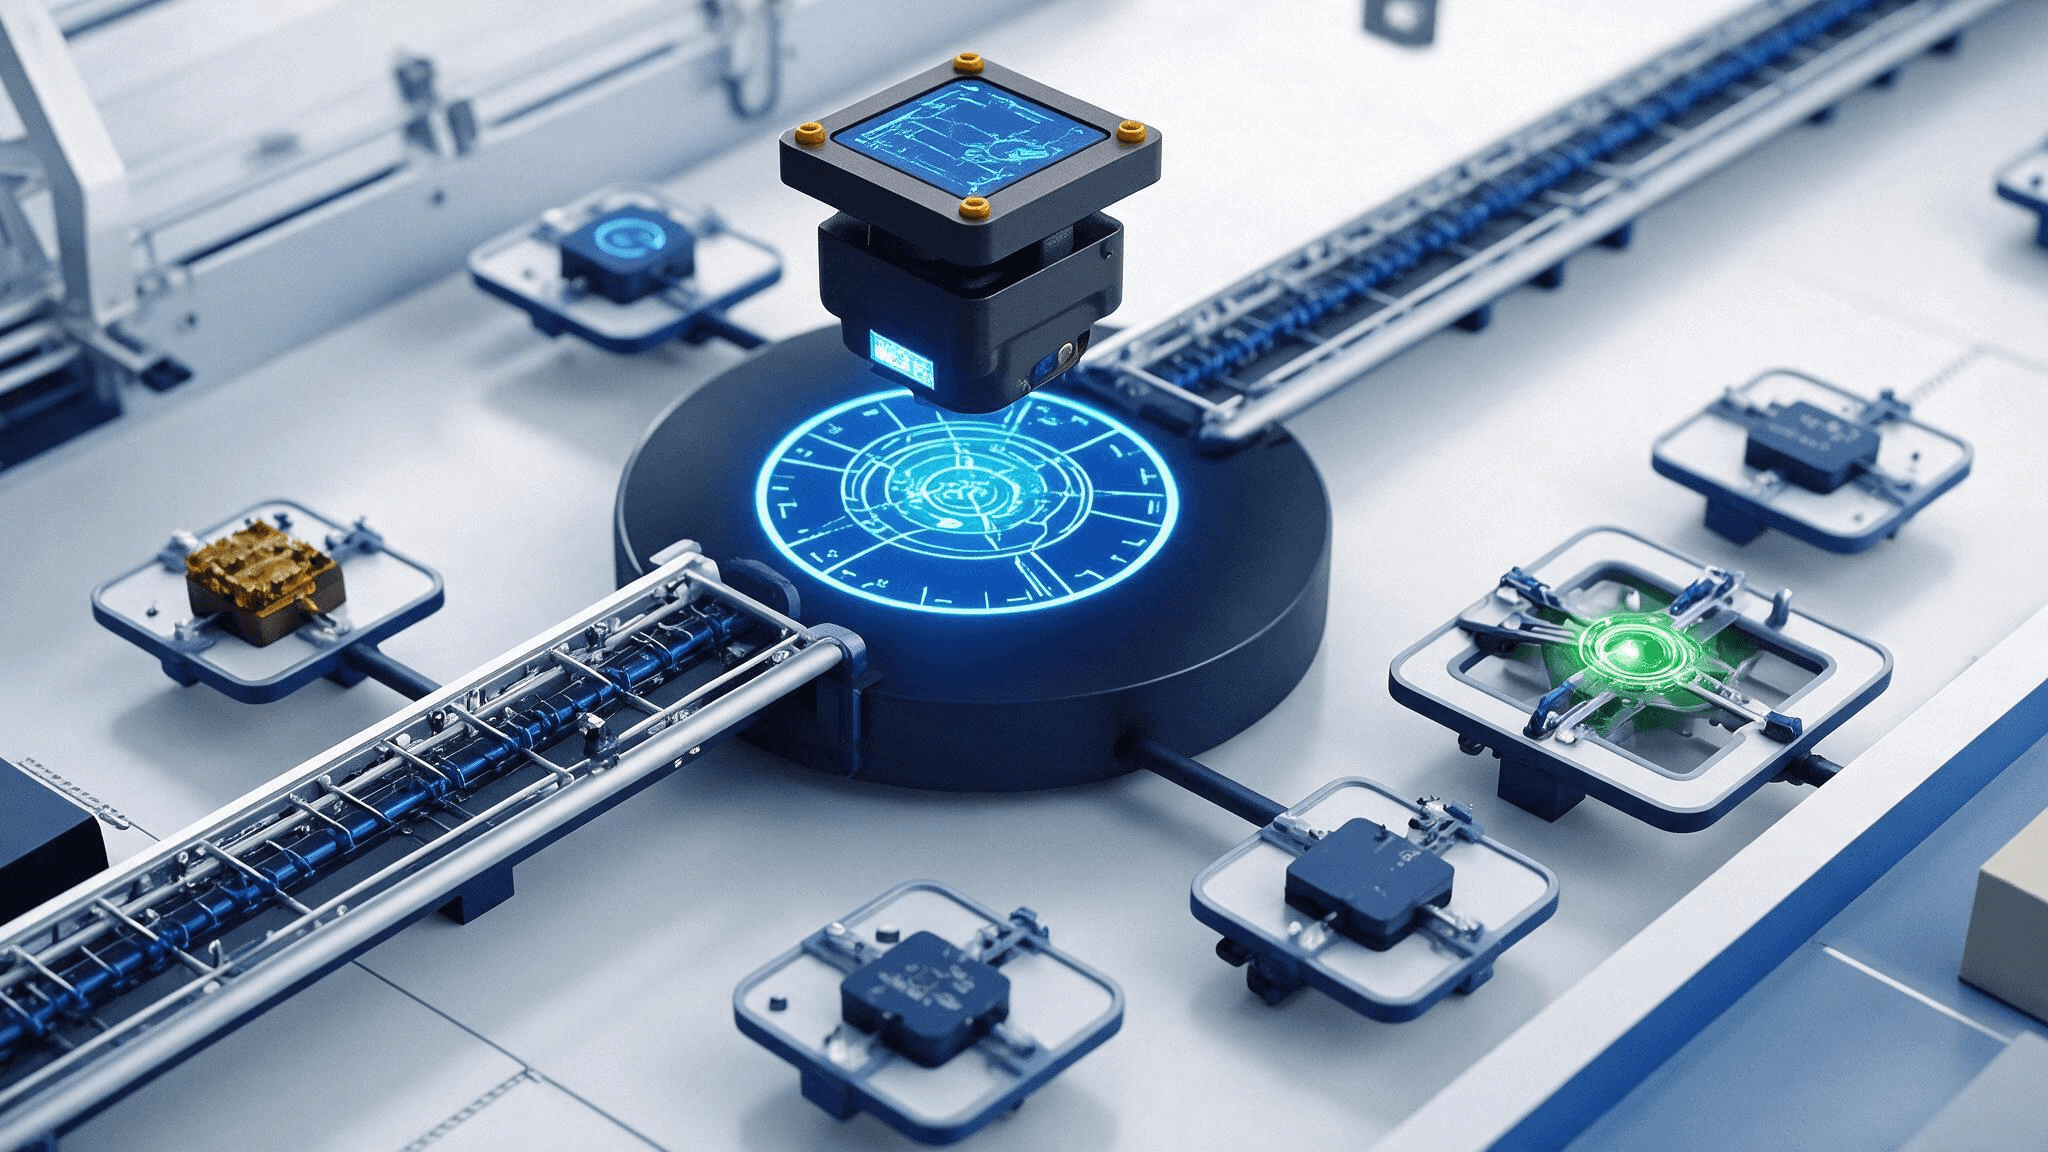
From image capture through pre-processing and feature extraction to judgement and feedback, as one flow.
KEY FEATURES
From surface inspection through defect detection and dimensional measurement to quality statistics.
Vision Capability
01 / 04
01
It instantly detects minute defects with a high-performance vision system and deep-learning algorithms. By establishing a uniform quality standard with no variation between operators, it raises shipment reliability.
Management Scope
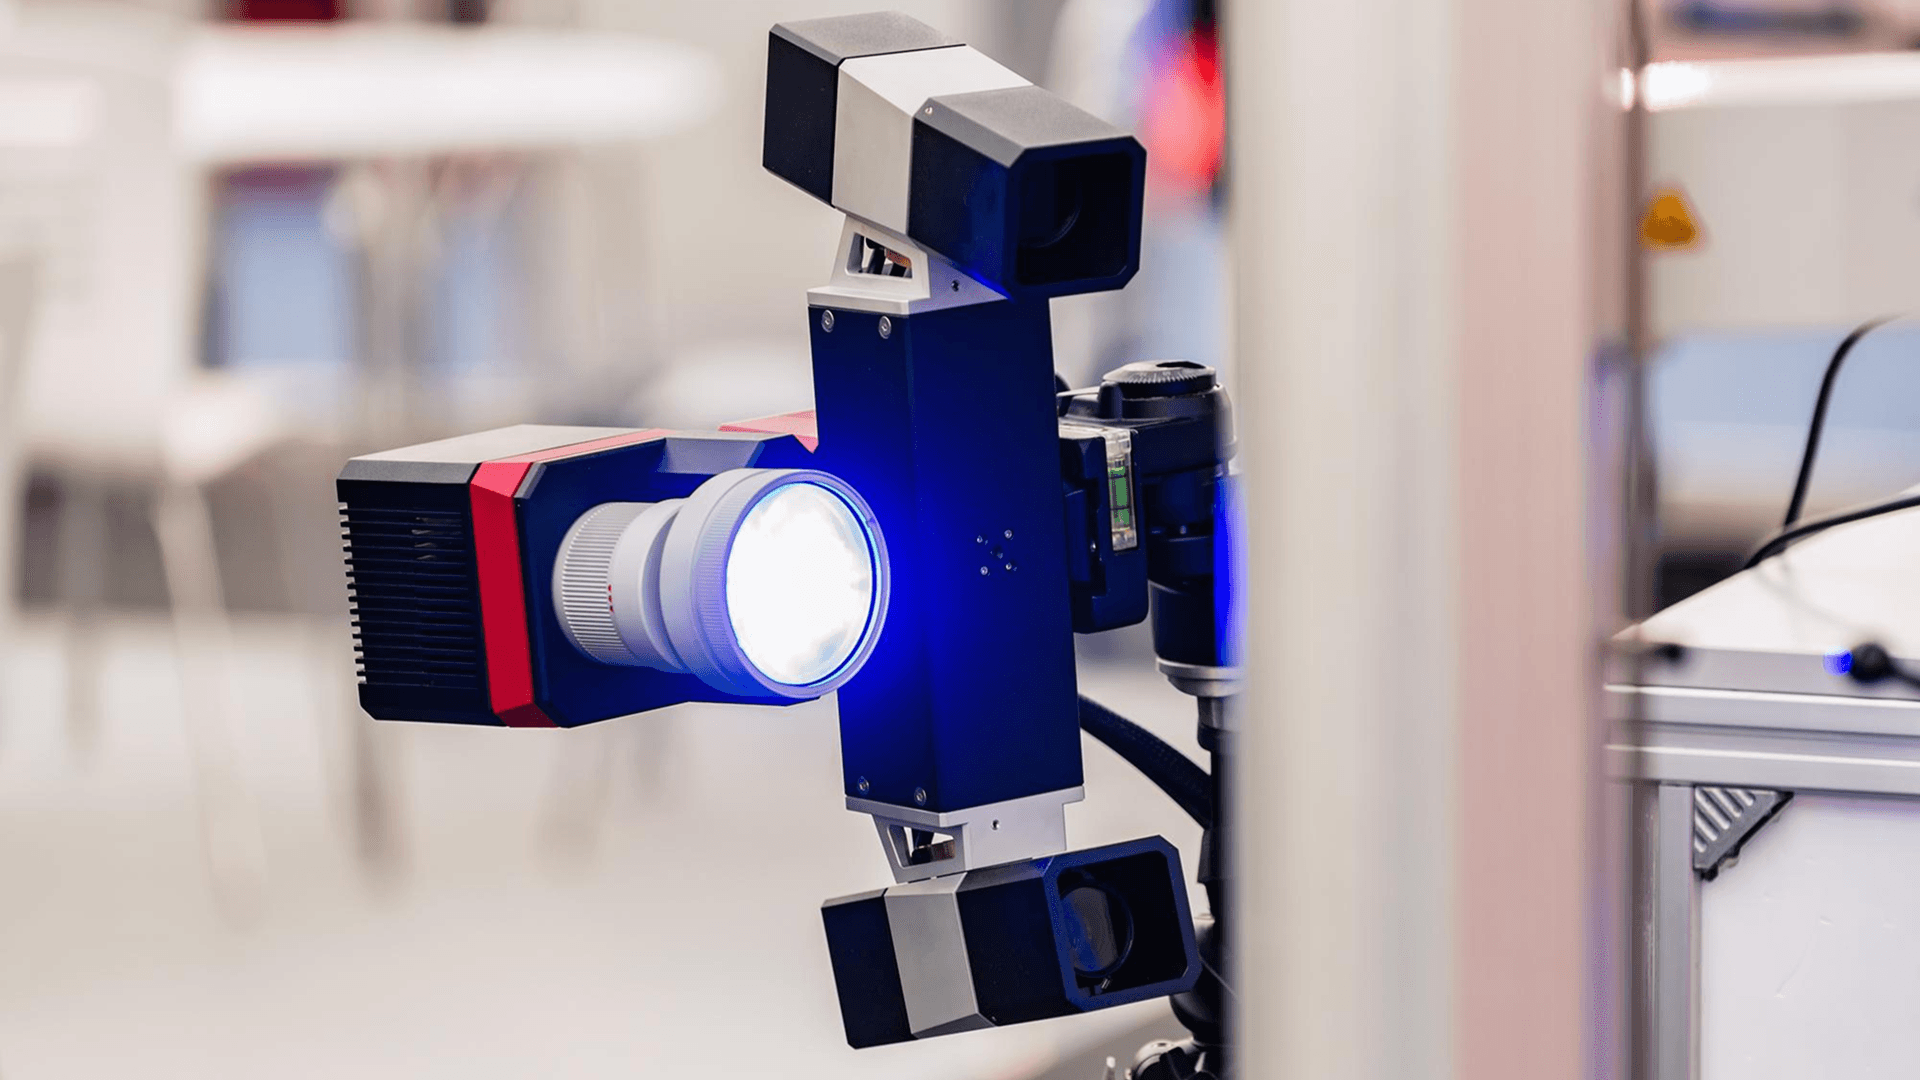
Real-time image capture
High-resolution cameras and optics capture surface images during production in real time
SYSTEM ARCHITECTURE
Floor imagery gathered and learned, then returned as a verdict.
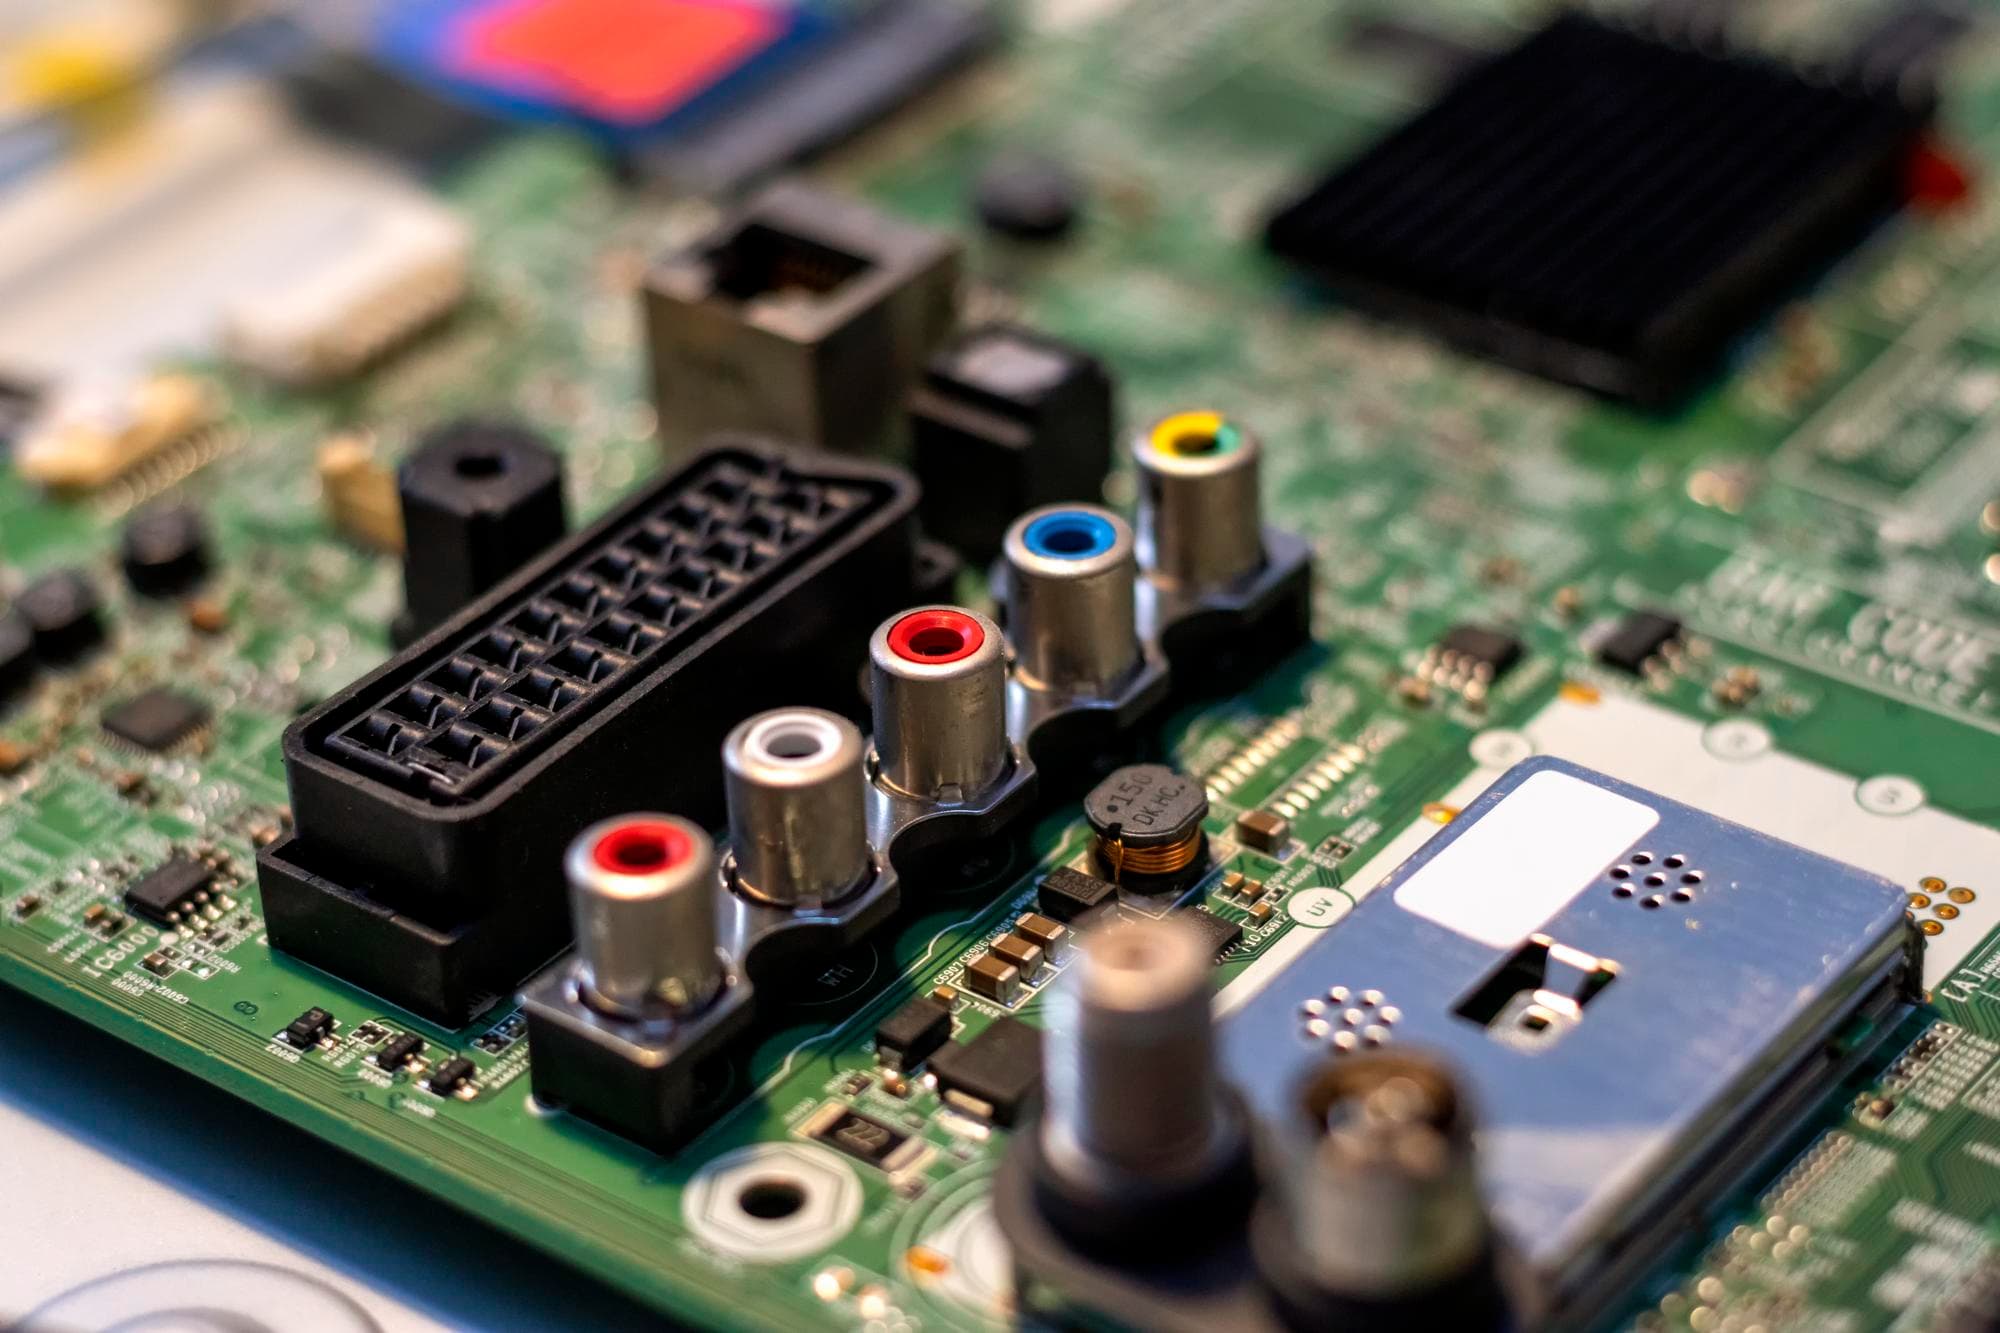
Electronic components
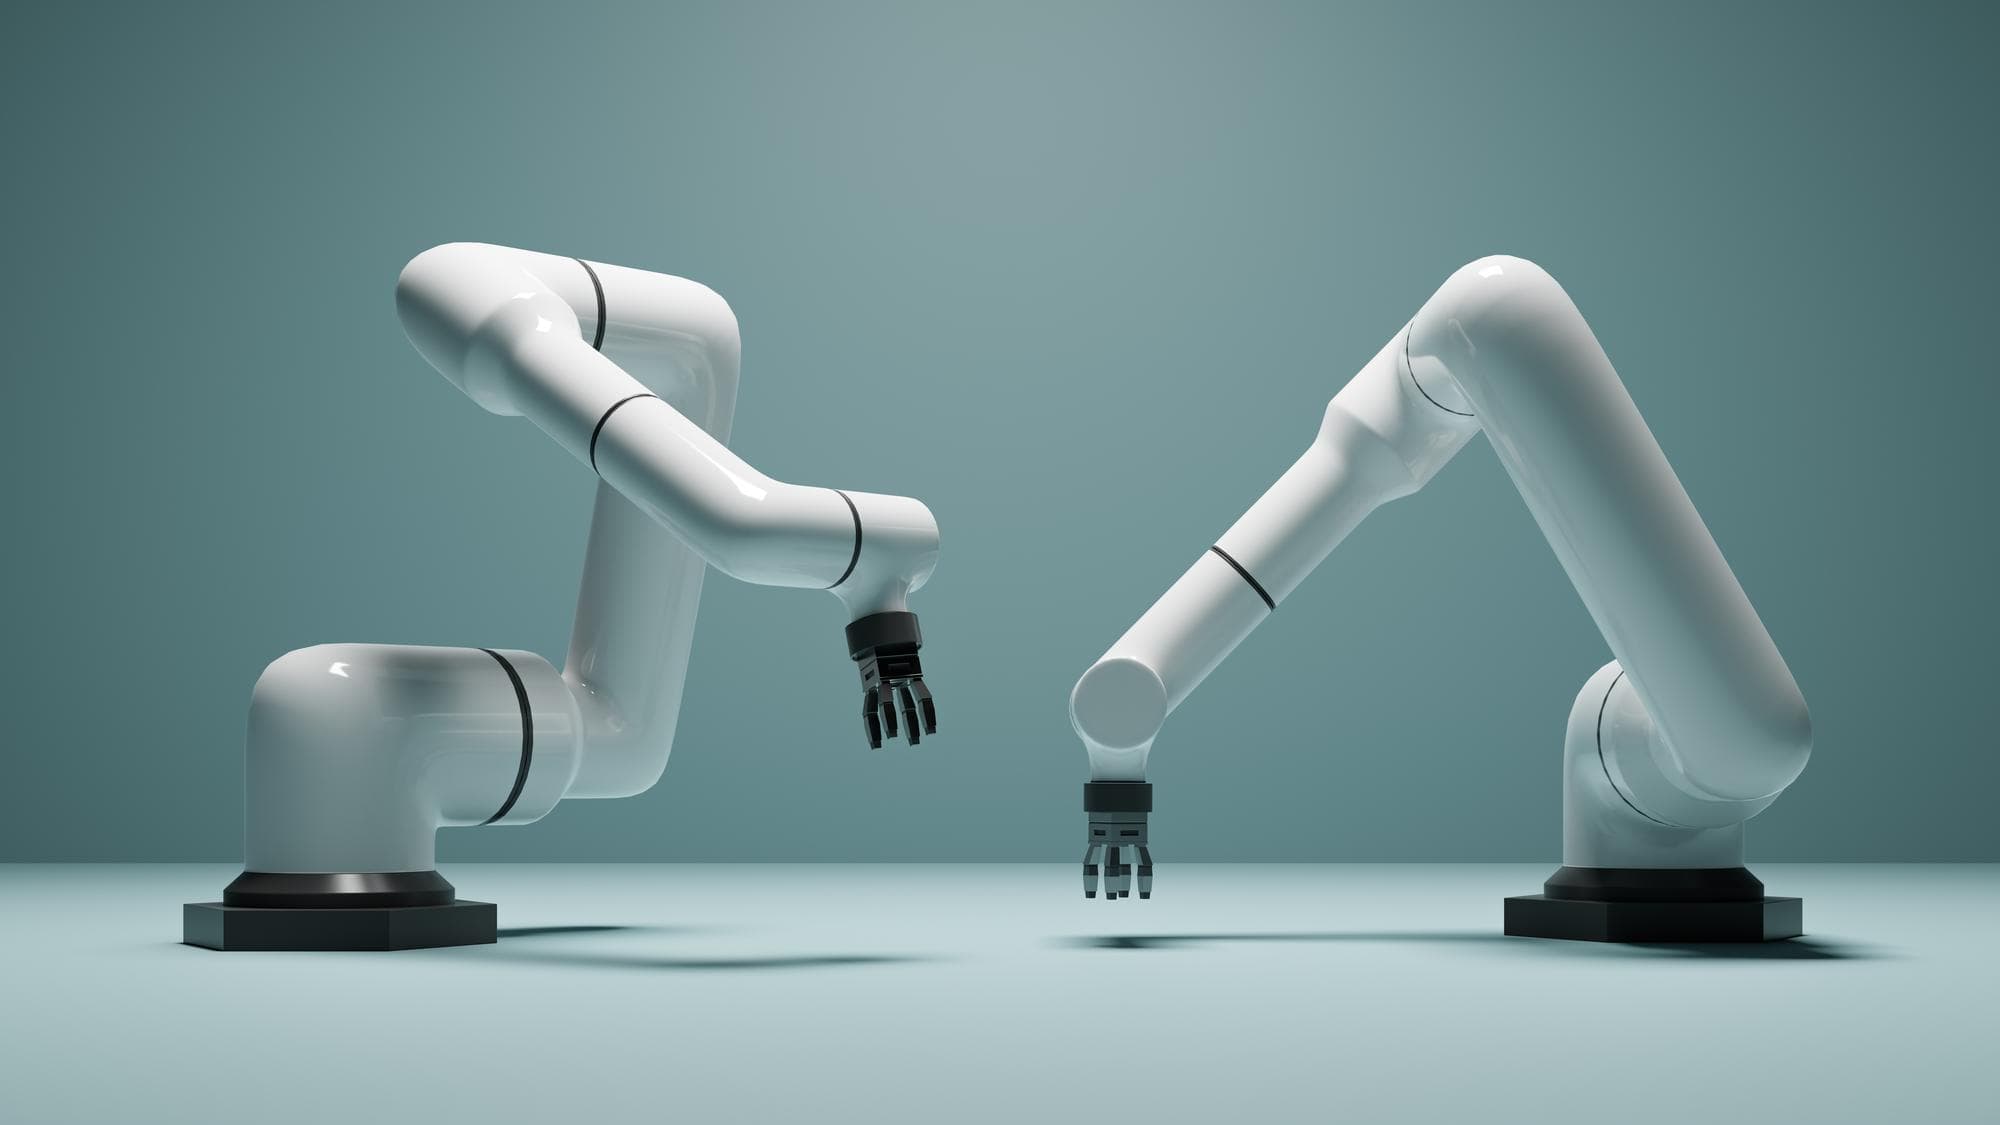
Robot vision
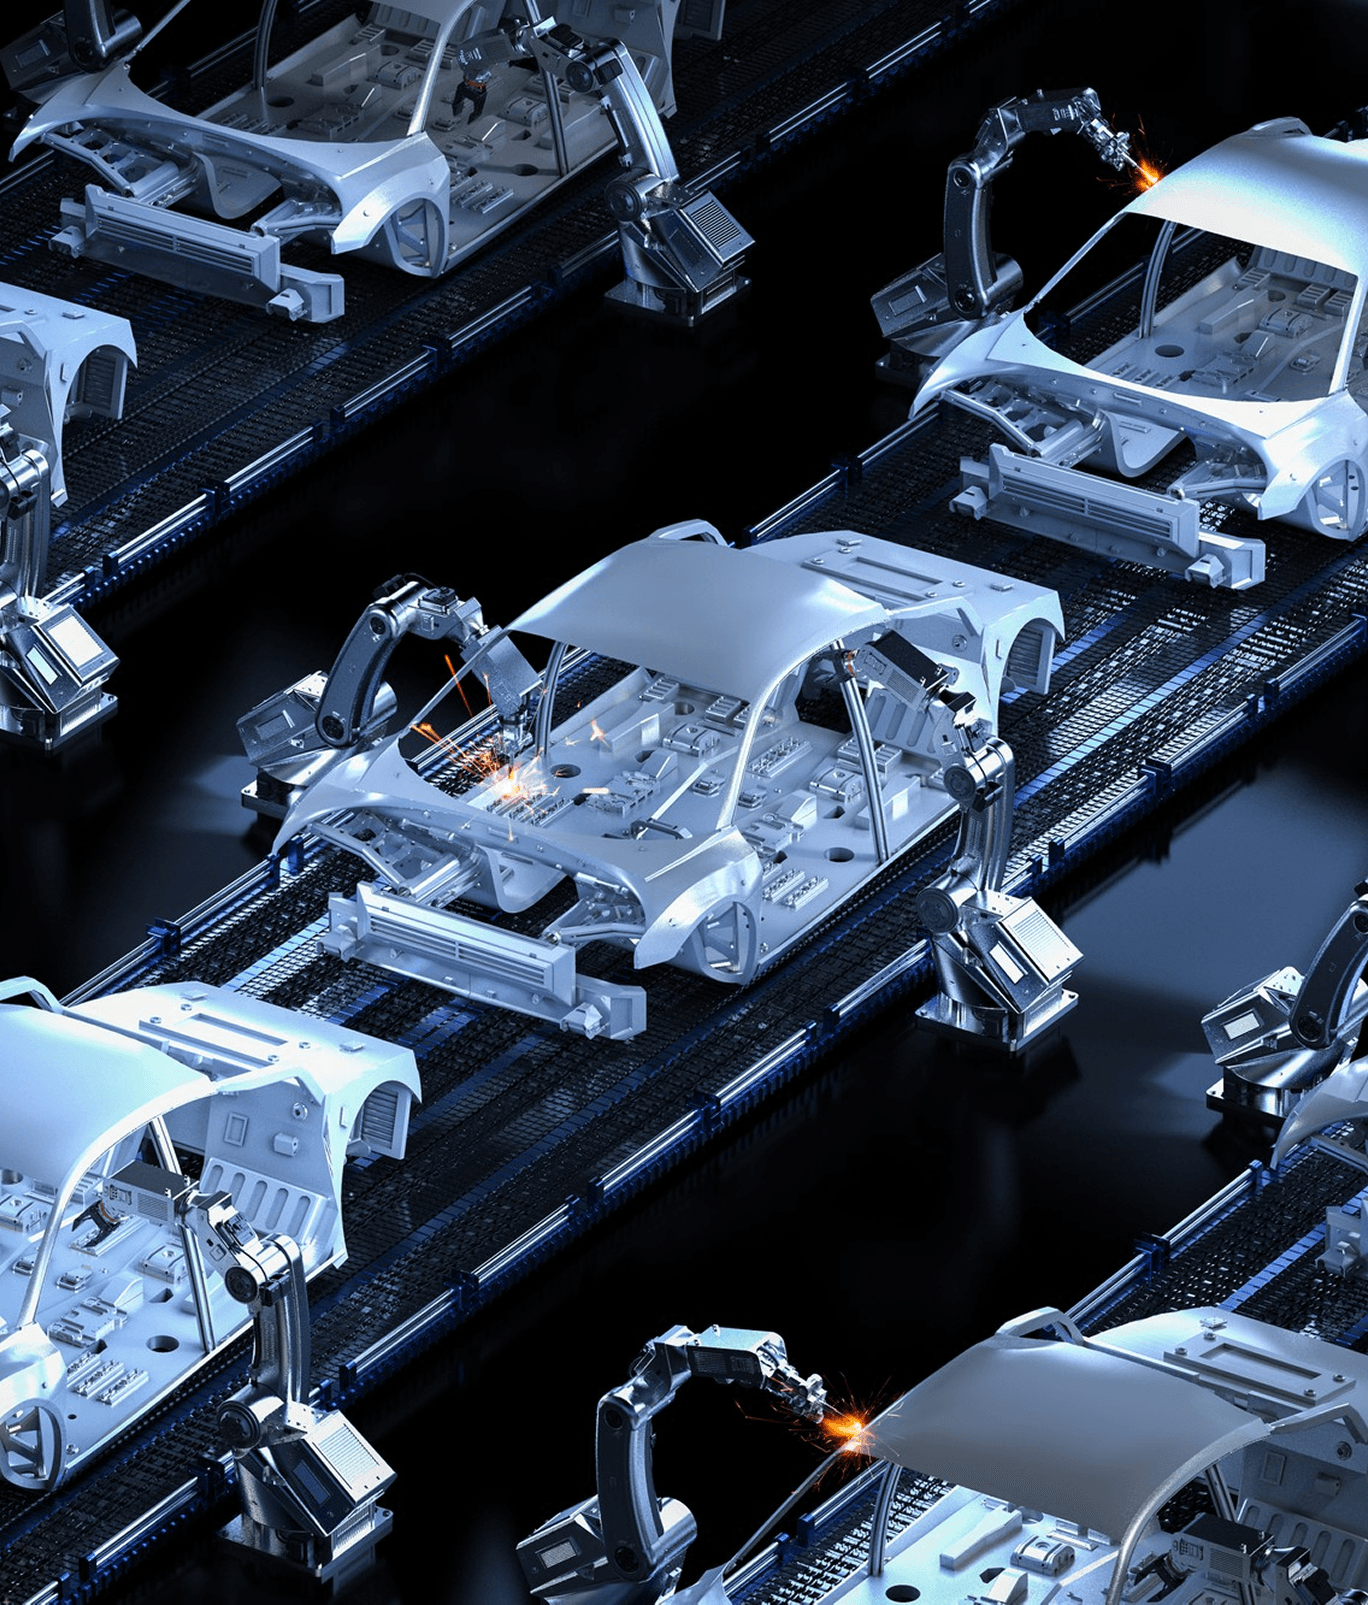
Automotive
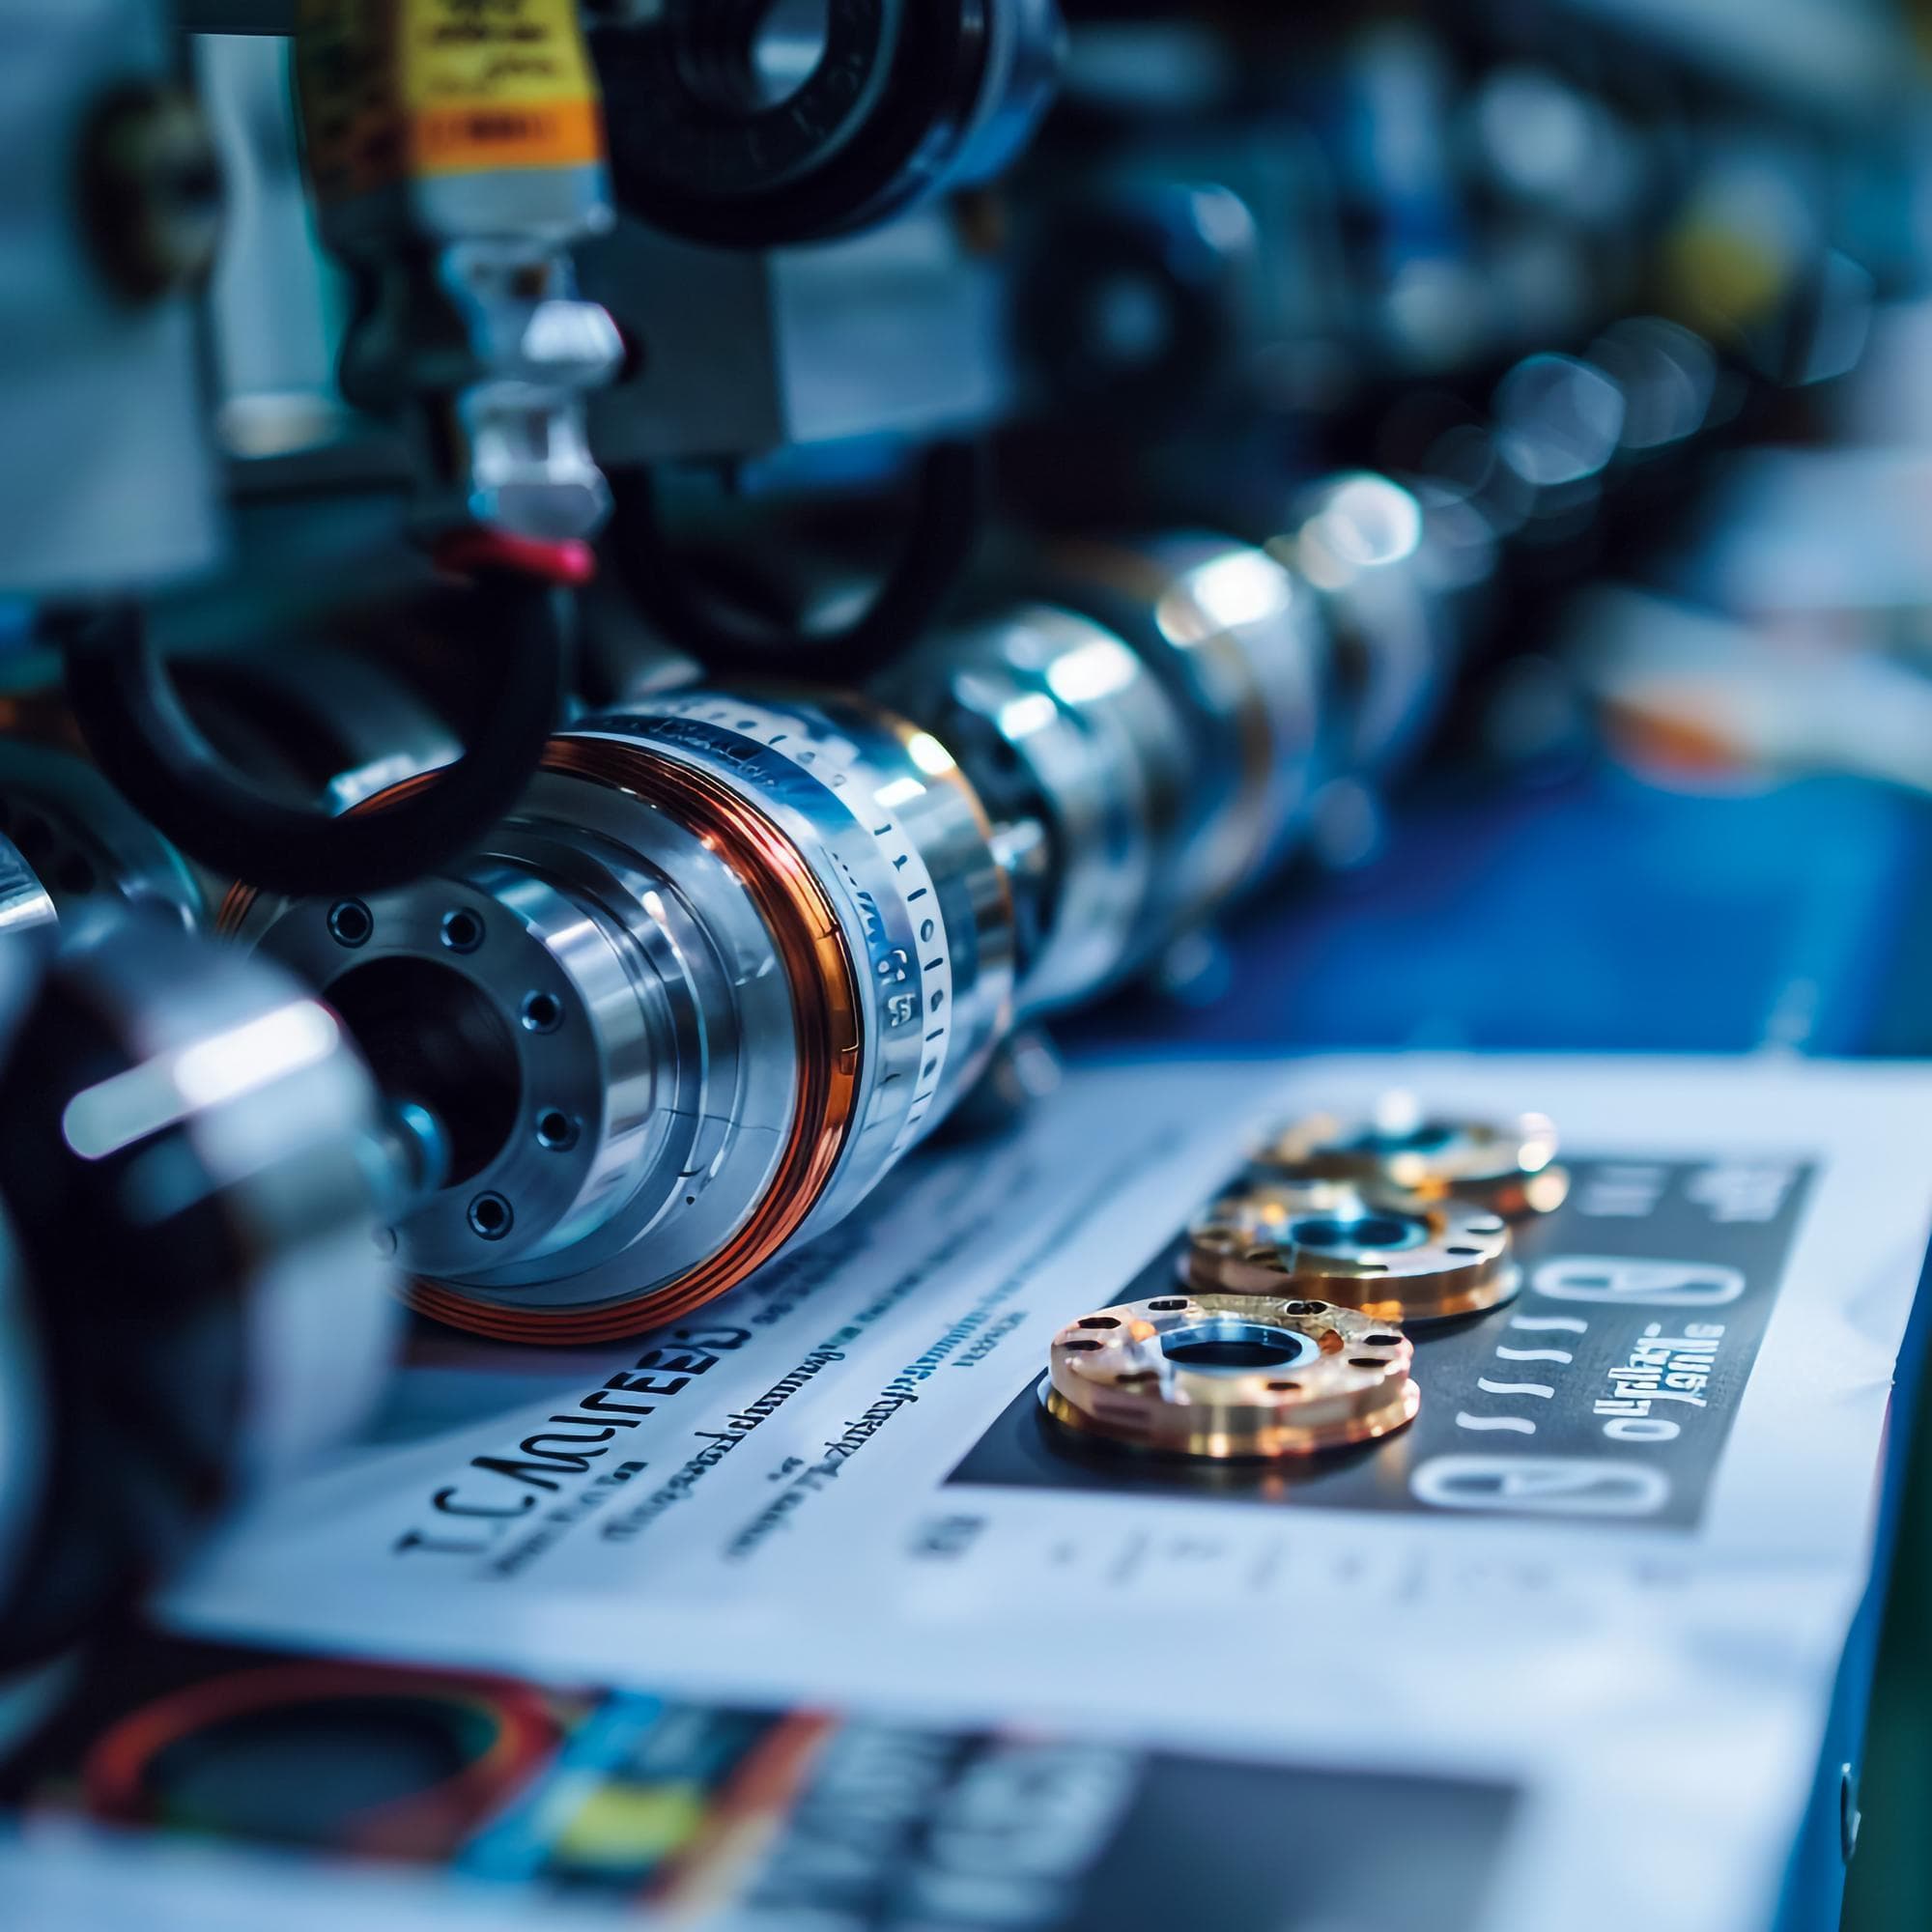
Precision machining

Secondary batteries

Food/pharmaceuticals
Electronic components
Robot vision
Automotive
Precision machining
Secondary batteries
Food/pharmaceuticals
A camera judges every piece, including the flaws a person misses.
EFFECT
What it leaves behind — in detection rate, misses, false rejects and inspection effort.
BUSINESS OUTCOME
Higher detection rate
High-resolution imaging and deep learning catch the fine defects the eye misses, and hold one standard with no drift between judgements.
Detection rate · judgement drift · defect size
Fewer misses
Every unit is inspected, so nothing slips through a sample, and a model per defect type learns the patterns that are easiest to miss.
Miss rate · full inspection · defect types
Fewer false rejects
The boundary that used to call a good part bad is re-set from data, so sound product stops being scrapped or re-run.
False rejects · thresholds · rework
Less inspection effort
Inspection staff move to higher-value work, and the time spent re-setting the line for a different item comes down.
Staffing · changeover · hourly output
CASE STUDY
Manual counting automated, taking accuracy to around 99.9%.

Customer industry
Primary steel manufacturing
Before01
After02
Business impact
Inspection automation where AI vision does the counting
What the eye misses, the camera judges on every part.
Tell us the part and the defect types — we come back with the optics, the lighting and a plan for the training data.
Talk to us
